
Architecture & permits
Architecture and permits in Málaga
We combine design and functional architecture to create spaces suited to the way you live, from bespoke villas to landscaping. Our team, experienced in international projects, adapts every design to Spanish regulations.
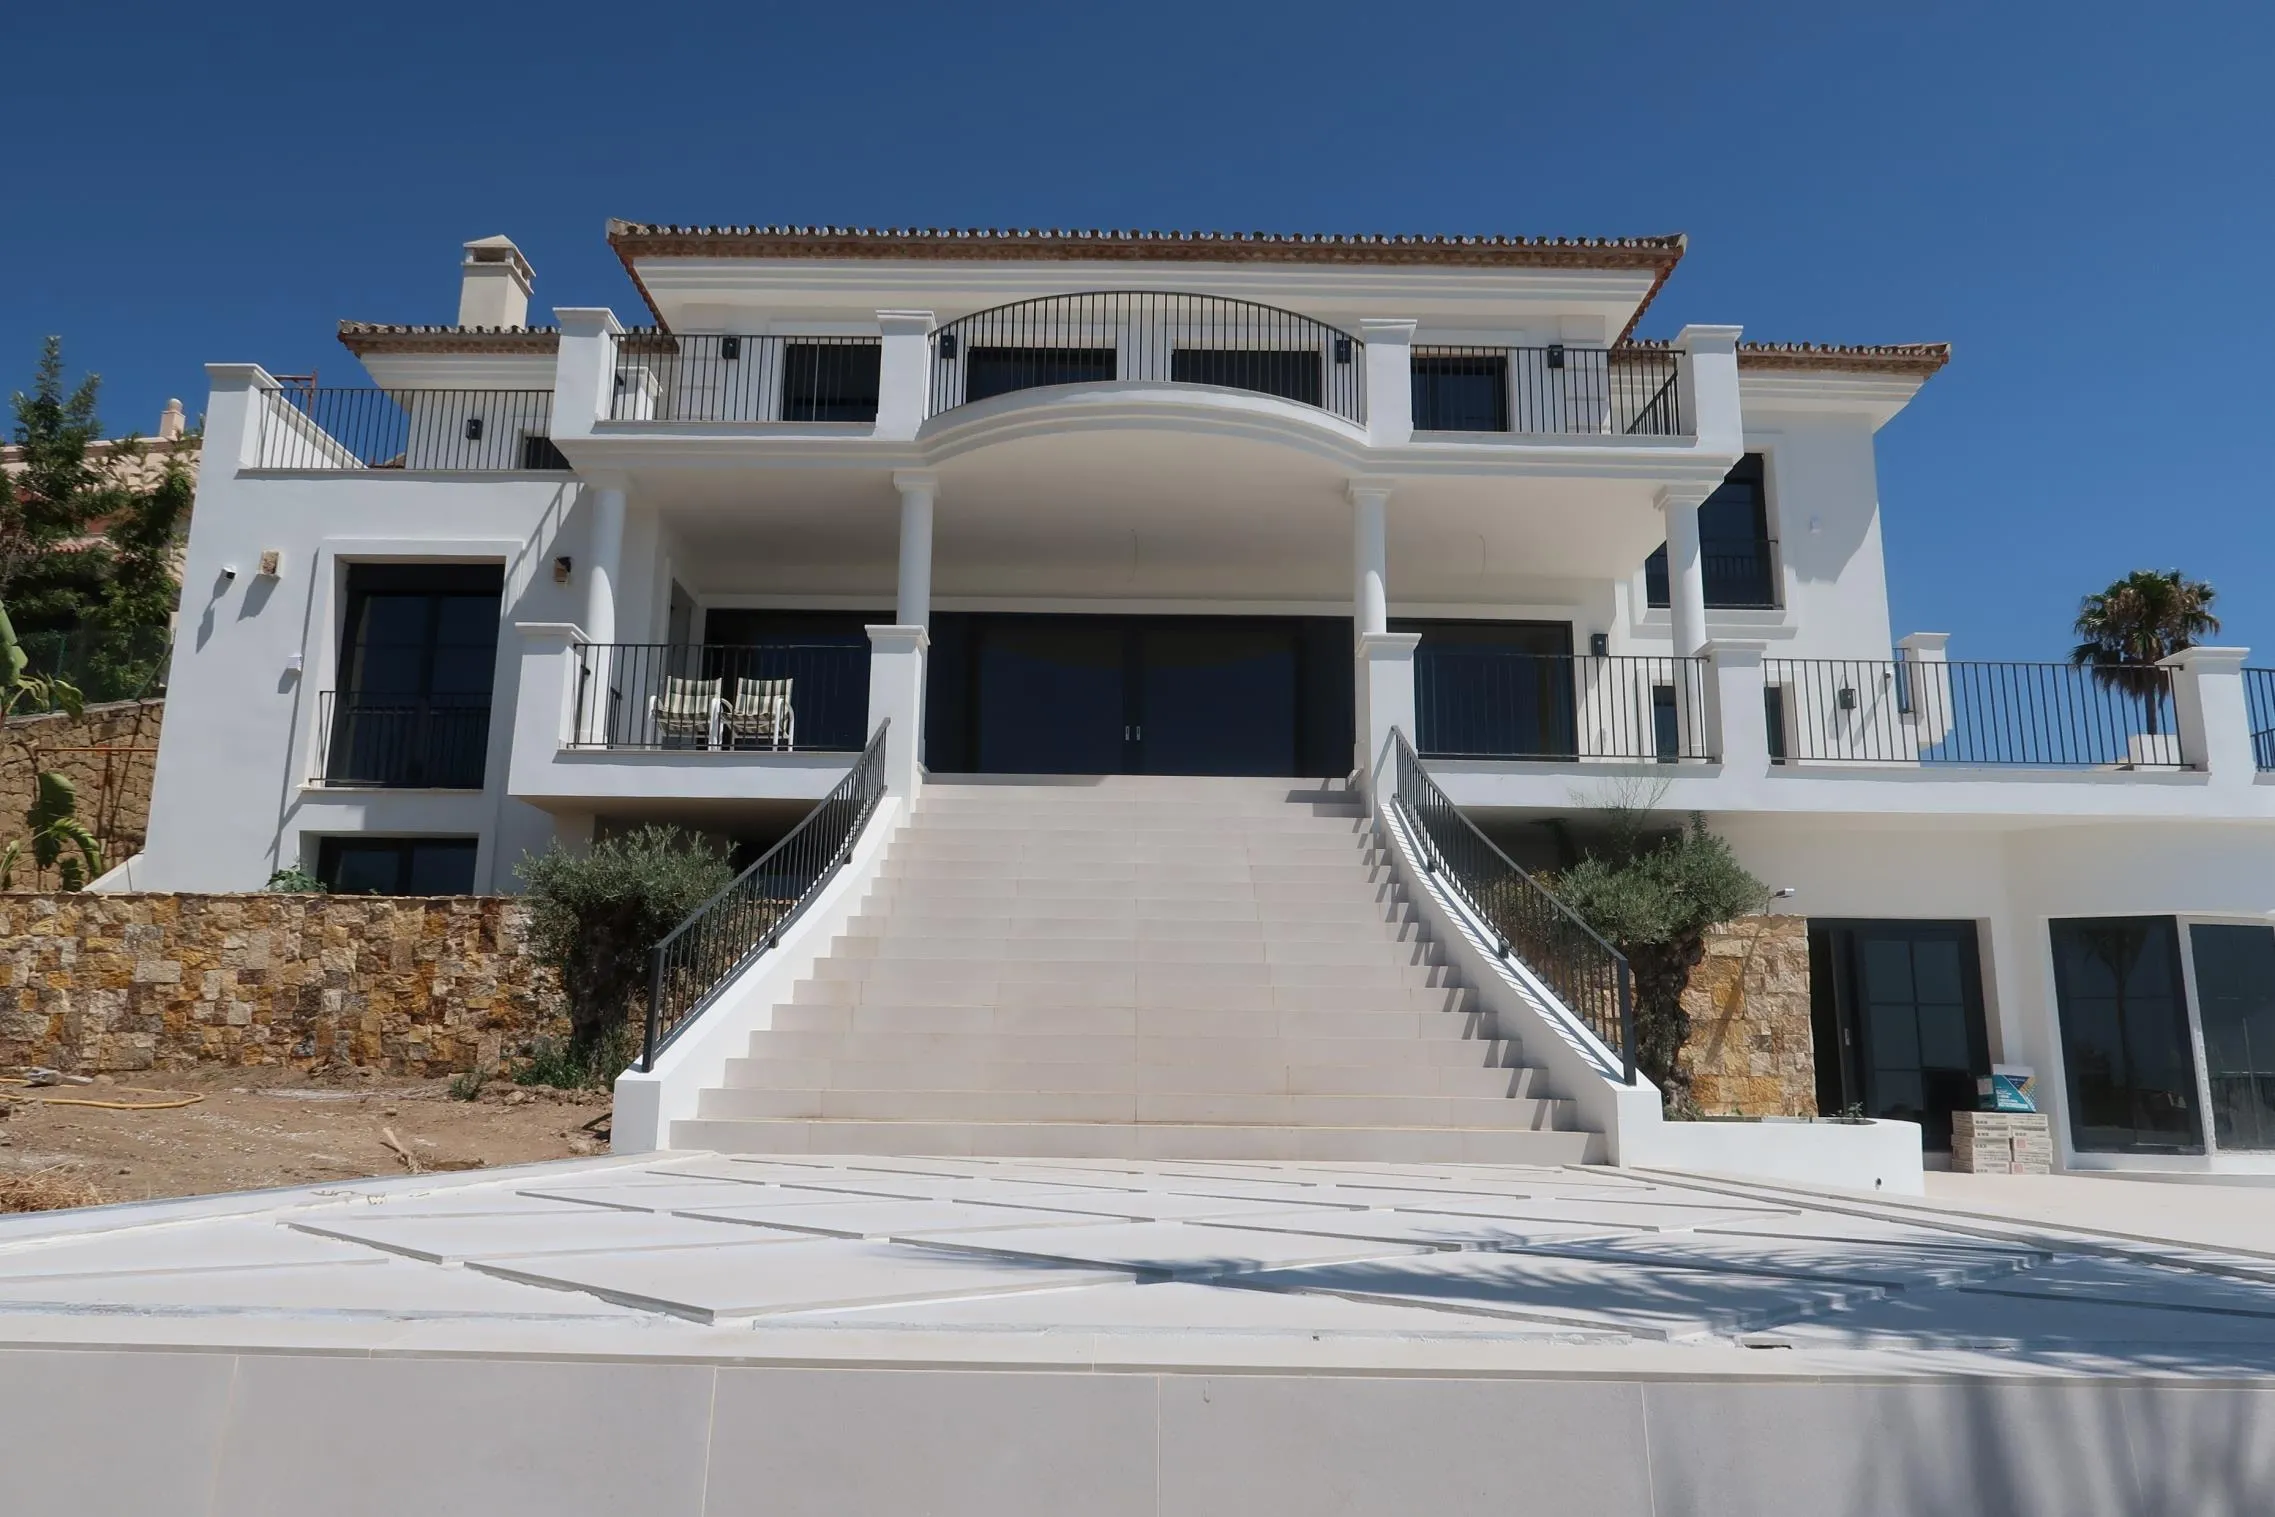
What it includes
- 01
Choosing a plot
We help you choose a plot or work with the one you have.
- 02
3D design
From first sketches to 3D models so you can see the project before it is built.
- 03
Regulations and permits
We adapt the project to Spanish regulations and manage the permits.
- 04
Construction
Our team builds the project, taking care of every design detail.
How we work
No surprises, start to finish
- 01
Visit and assessment
We visit the property, listen to what you need and study its real condition before proposing anything.
- 02
Design and fixed quote
We design it with you, with 3D models so you can see the result before work starts, and give you a fixed price.
- 03
One point of contact
We coordinate trades, materials and permits on a phased schedule, and keep you informed at every step.
- 04
Final check and handover
We go over every detail with you and hand over the finished home, ready to live in.
FAQ
What clients ask before we start
Does Obrasa help choose the plot?
Yes. Obrasa advises on choosing a plot or works with the one you already own, looking for the best location and orientation for the project.
If I come from abroad, will the project comply with Spanish regulations?
Yes. Obrasa’s team is experienced in international projects and adapts every design to Spanish building regulations before applying for permits.
Can I see the project before it is built?
Yes. Proposals are presented with sketches and 3D models so you can visualise and adjust the project before construction.