
Puerto Banús, Marbella
Villa in Puerto Banús
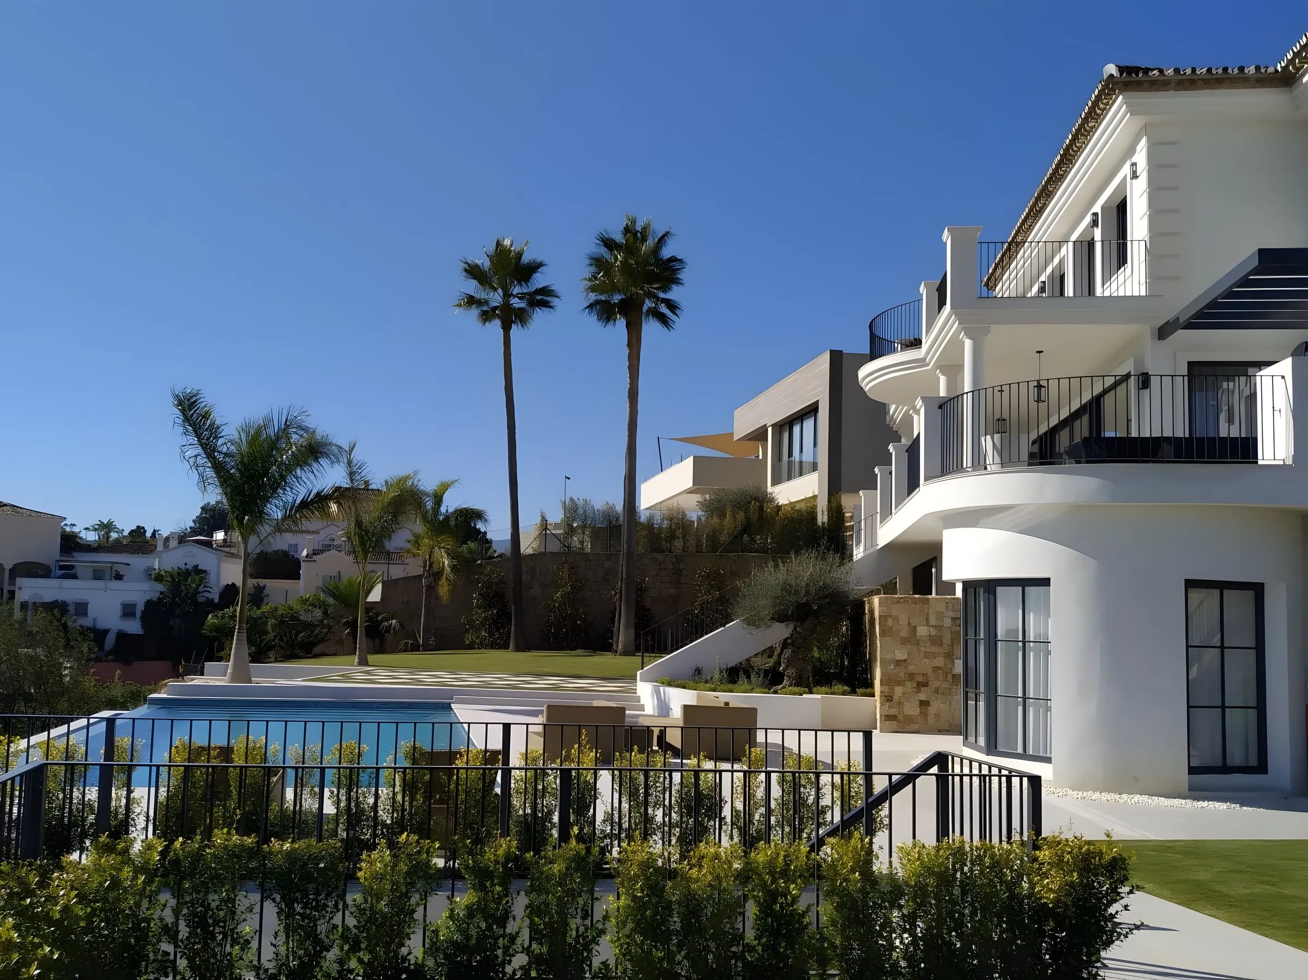
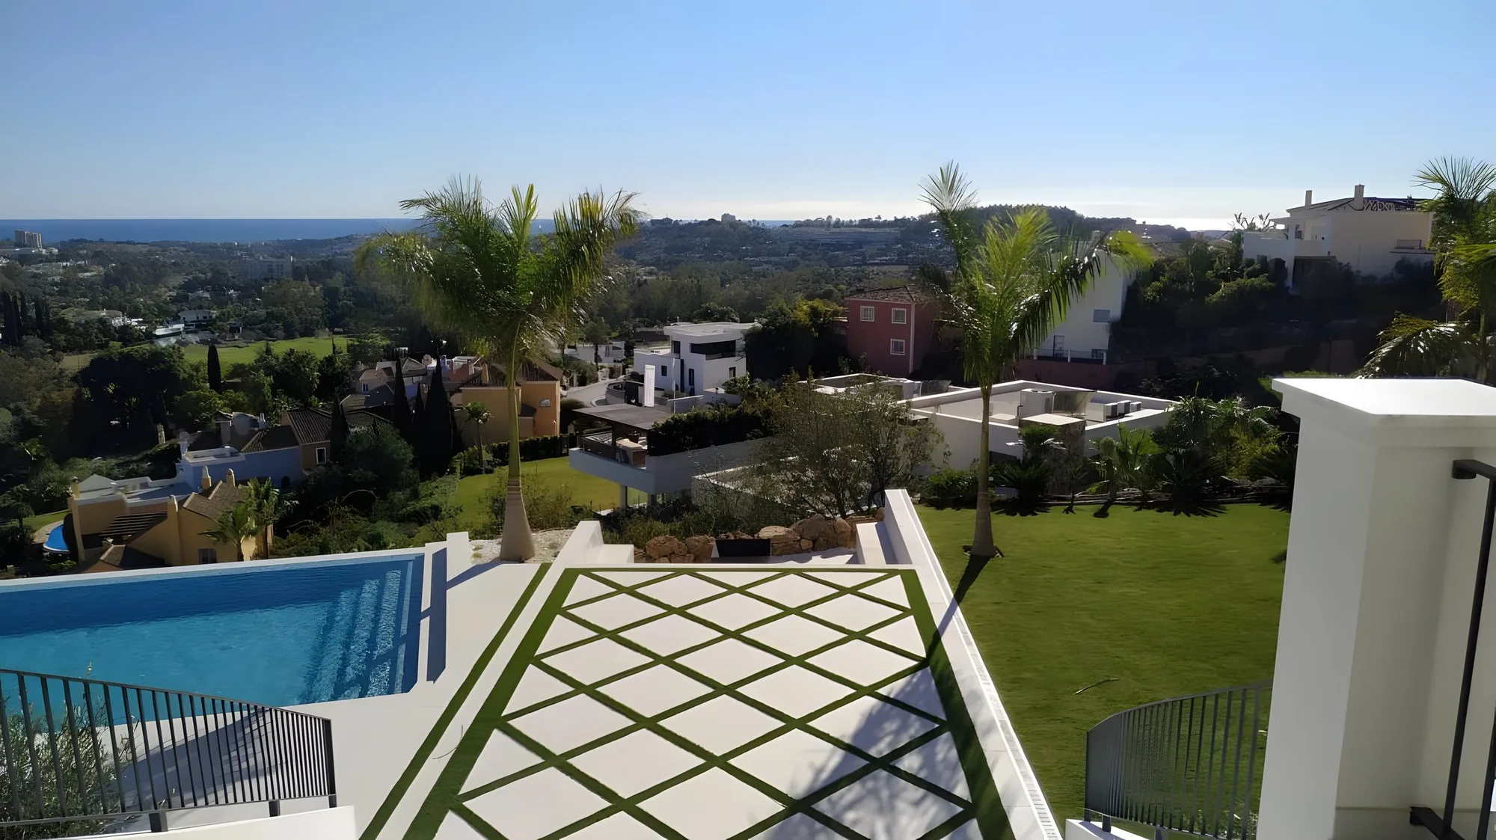
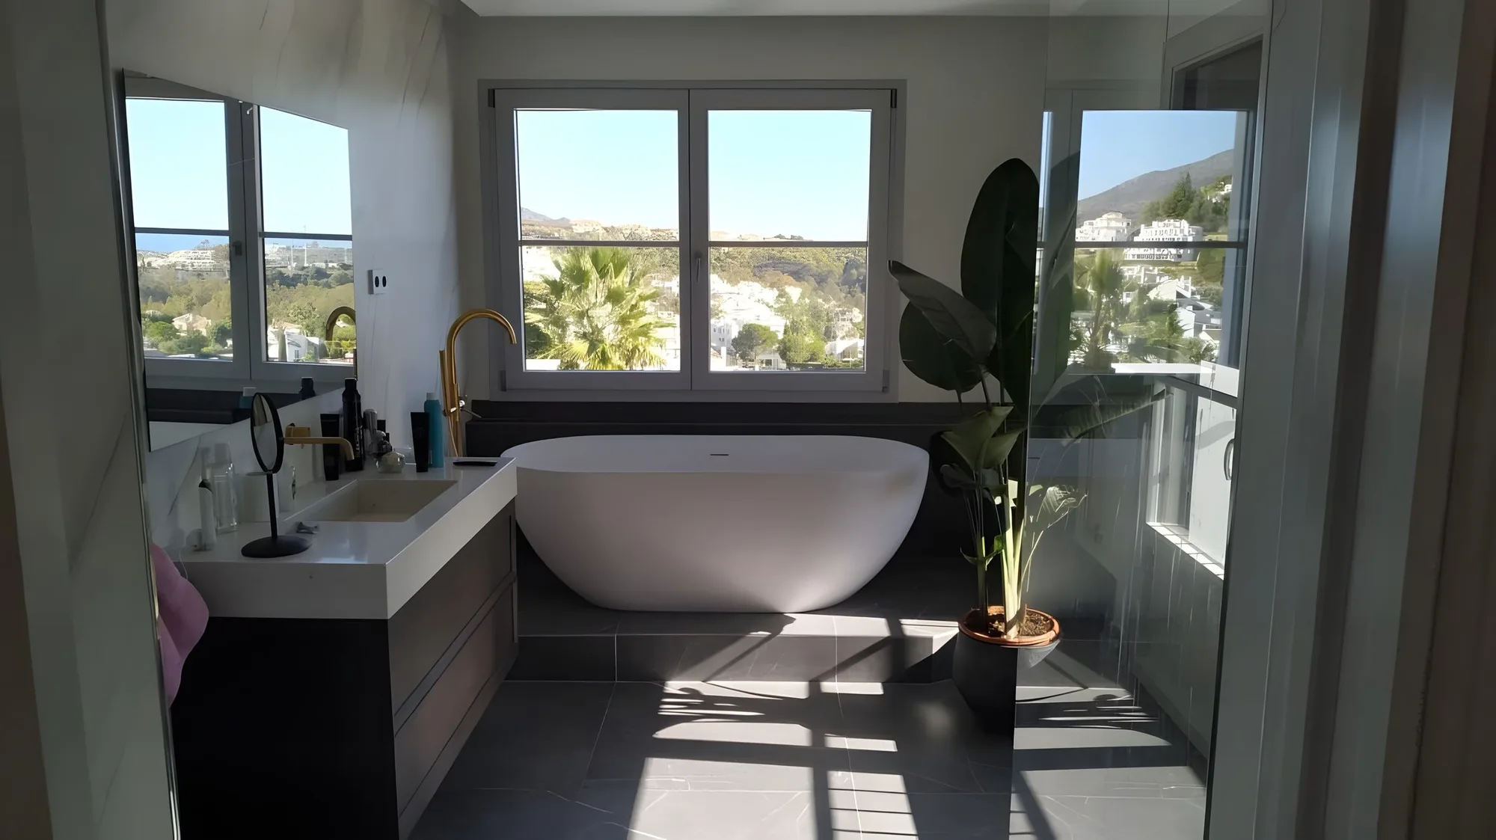
A compartmentalised villa with dated finishes, turned into a bright home open to the garden, with more living space and outdoor areas for family gatherings.
- Full renovations
- New builds & extensions
- Outdoors & pools
- Location
- Puerto Banús, Marbella
- Type of work
- Full refurbishment and extension
- Plot
- 2.251 m²
- Built area
- 835,5 m²
- Pool surface
- 58 m²
01
Starting point
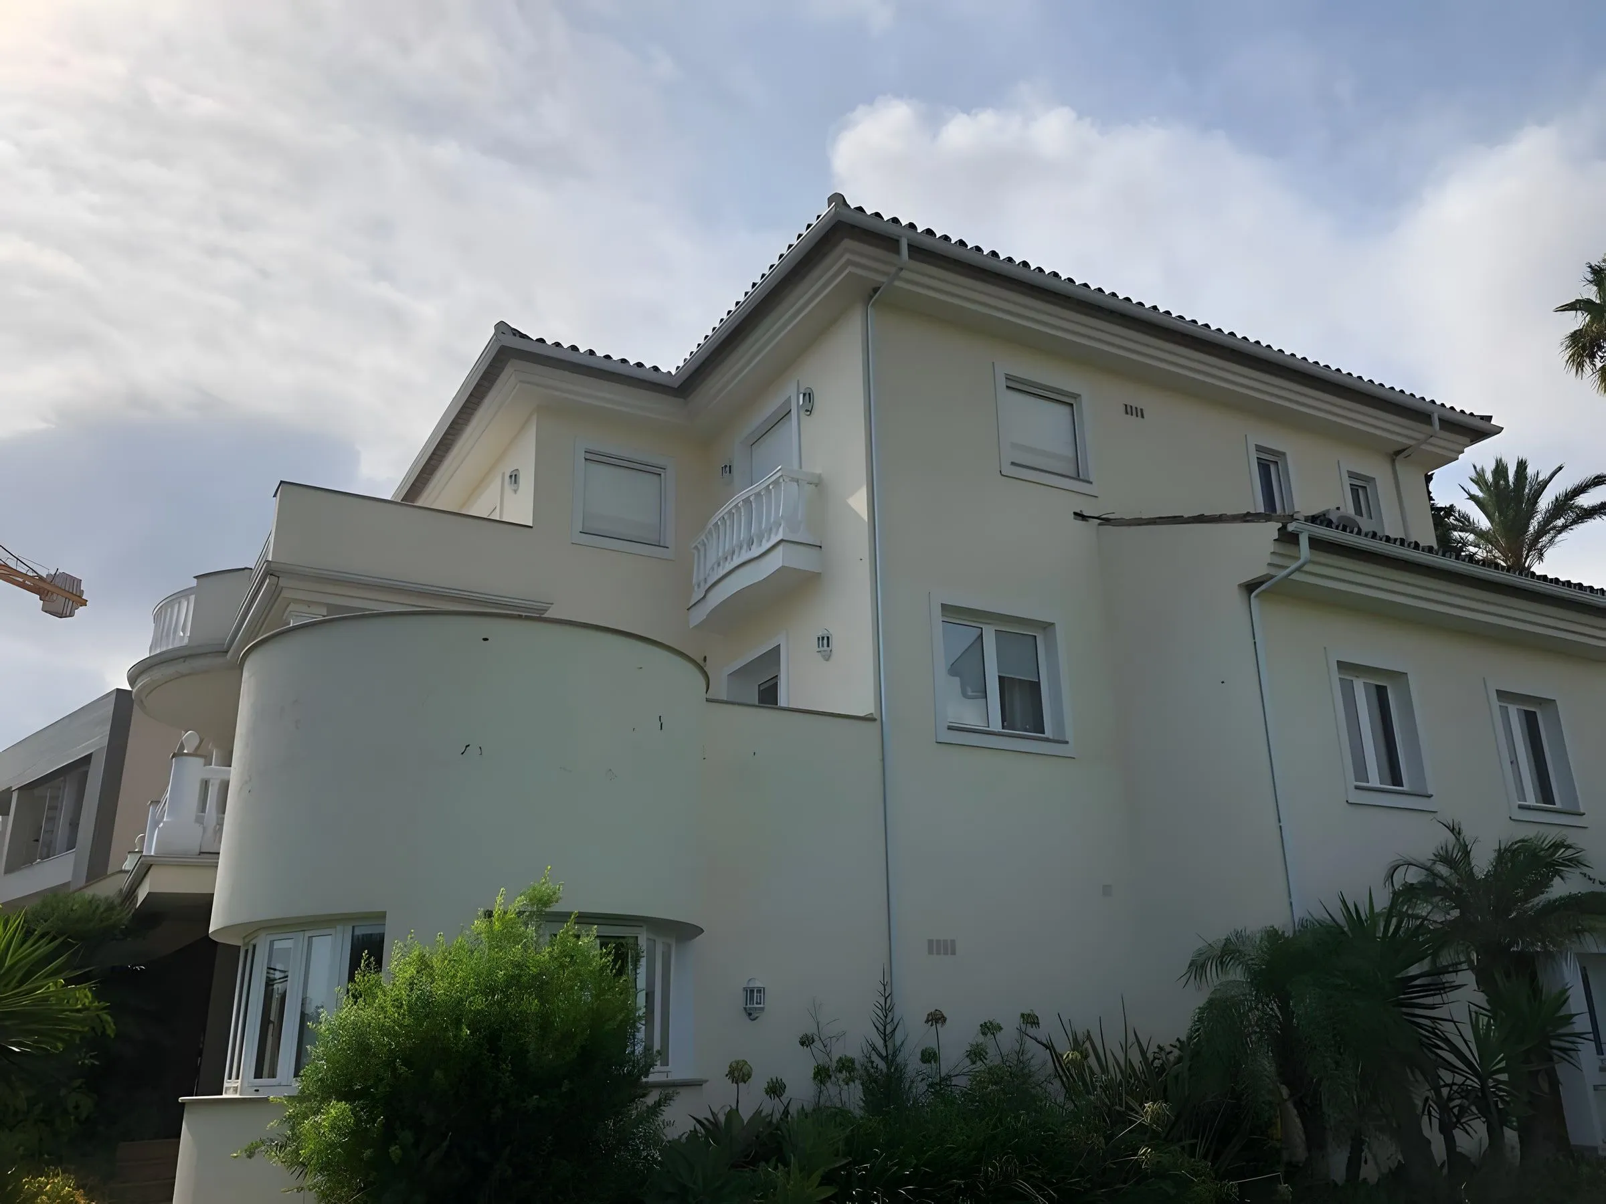
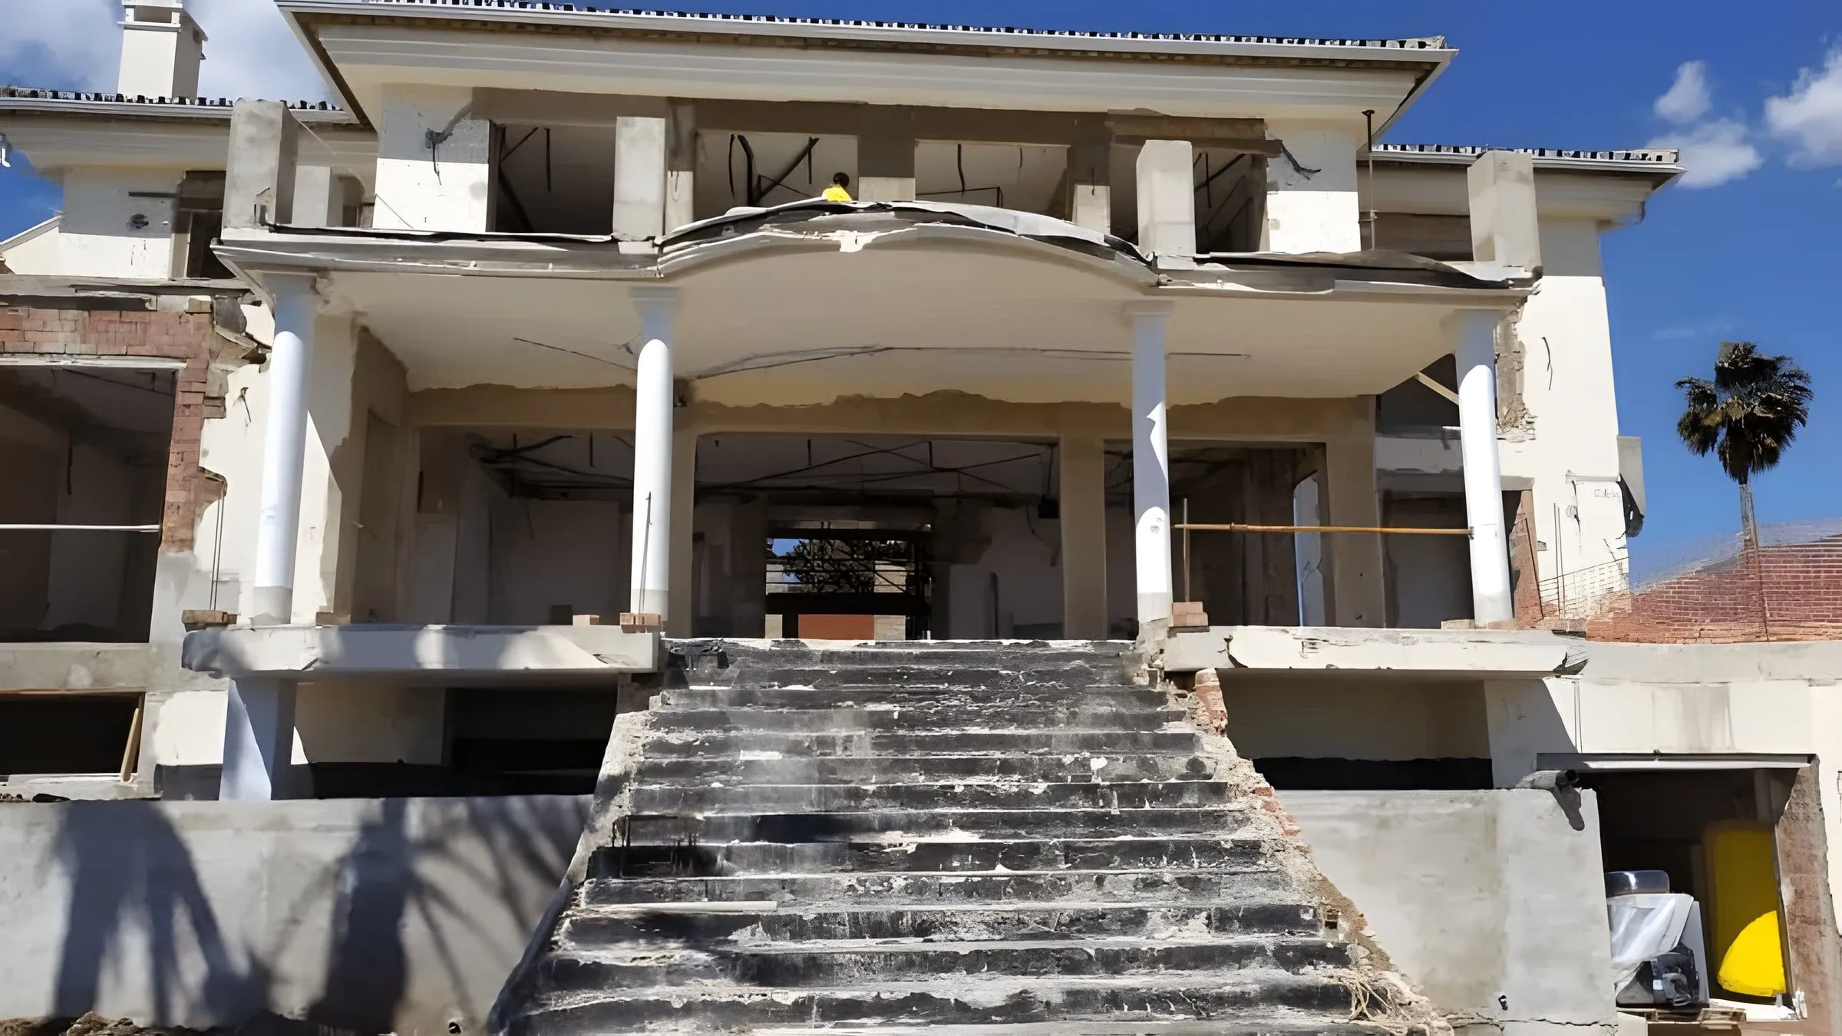
A detached house with the layout and finishes of its time, compartmentalised rooms and outdoor spaces that went unused.
02
Goals
Open up the spaces, extend the living area on the ground floor and create outdoor areas to relax, entertain and gather family and friends.
03
What we did
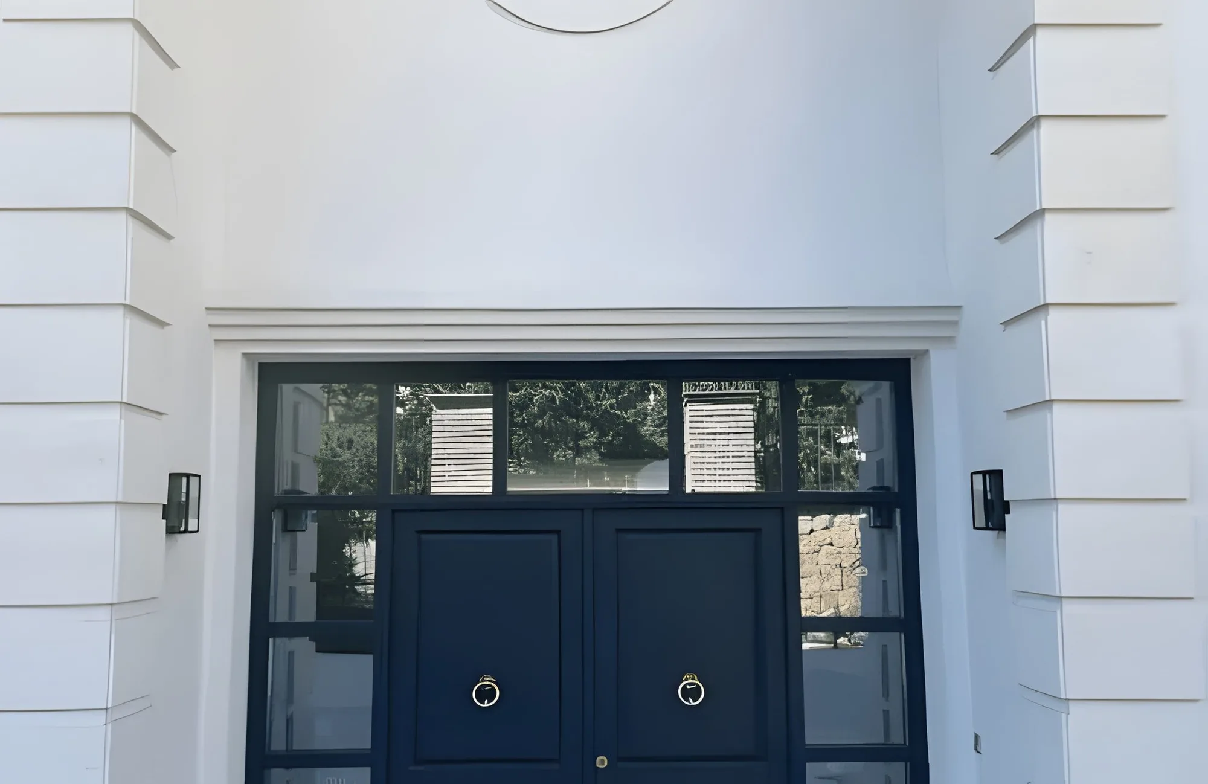
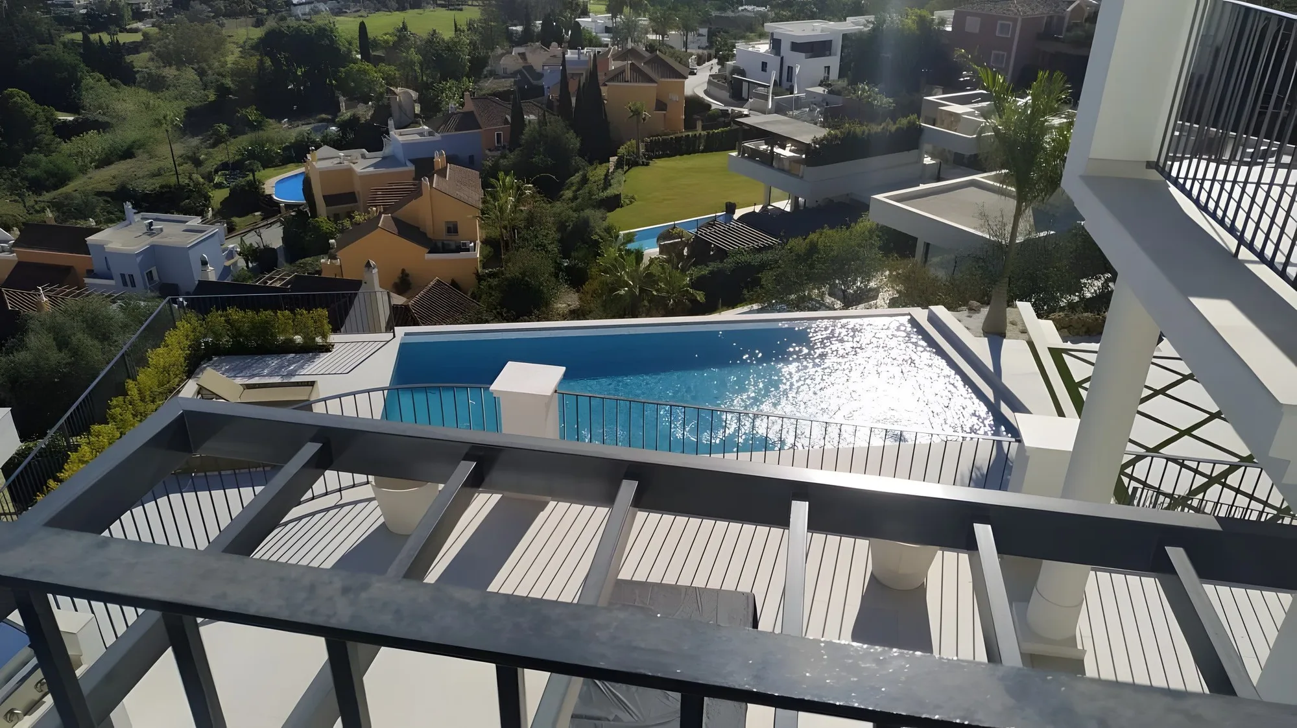
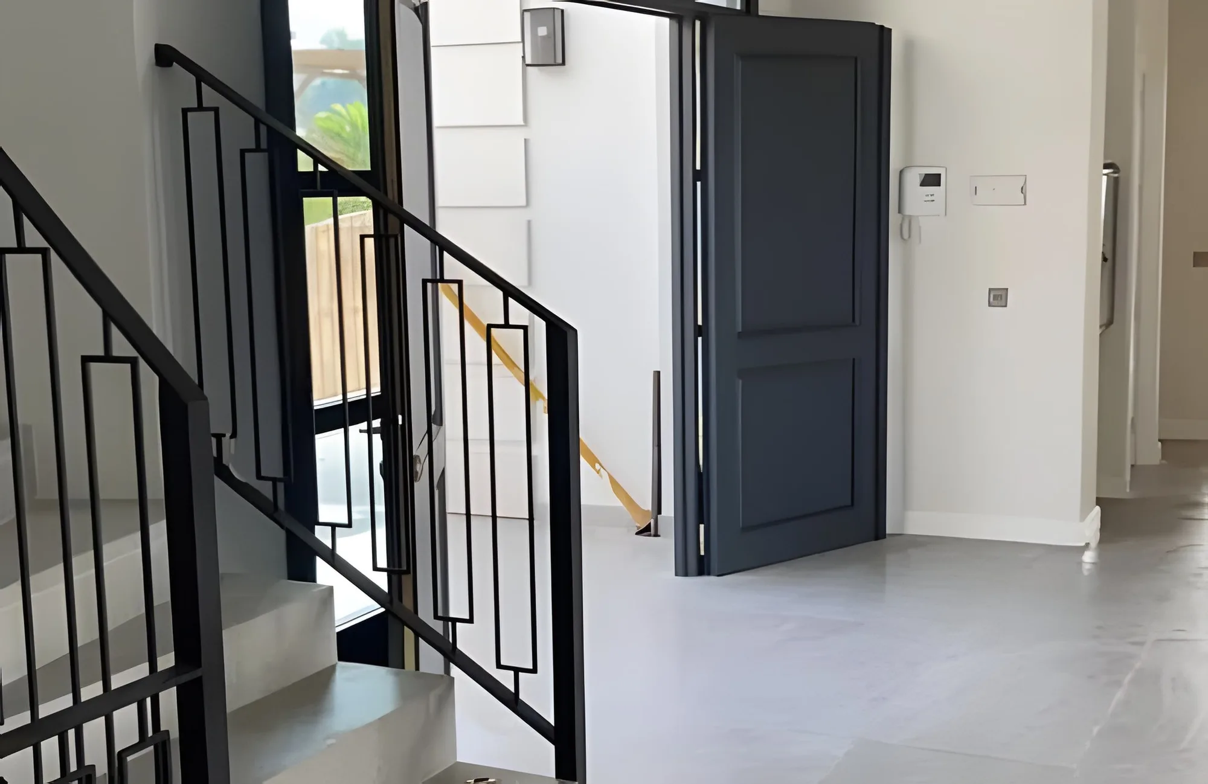
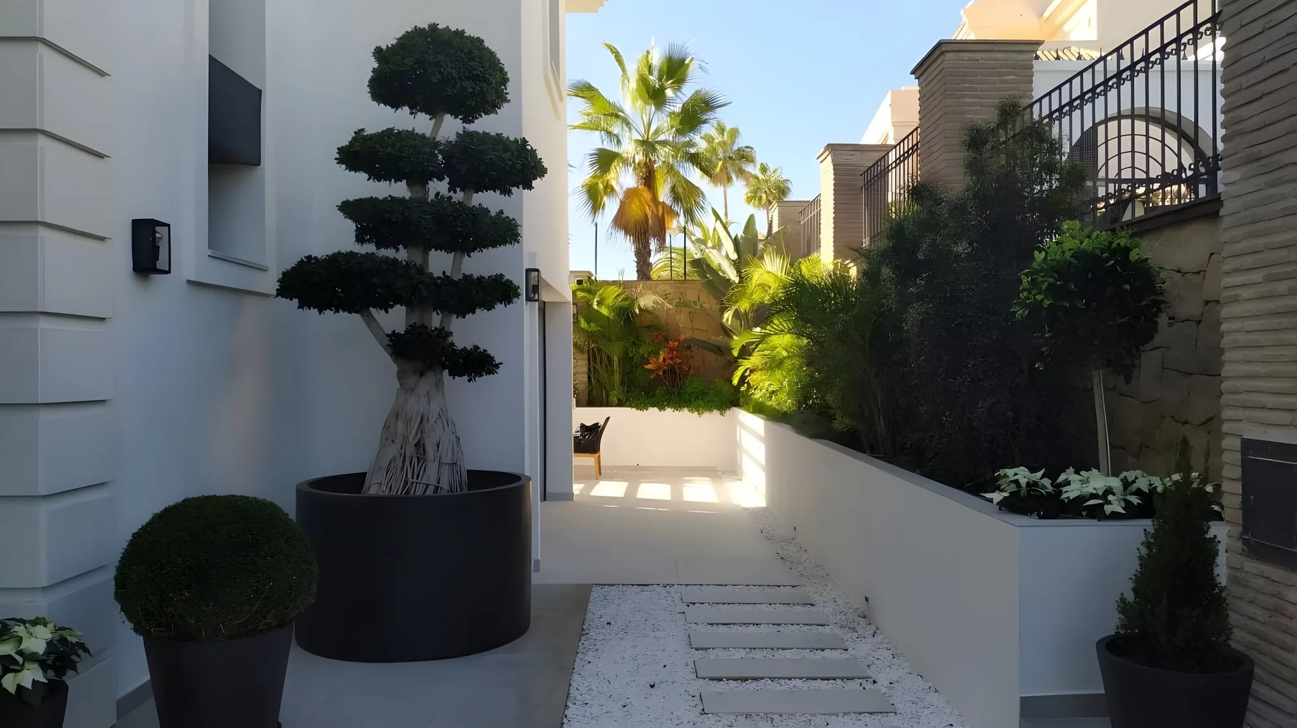
Complete refurbishment of the house, ground-floor extension and new garden, terraces and pool. One team coordinated design, construction and finishes.
Before & after
The transformation
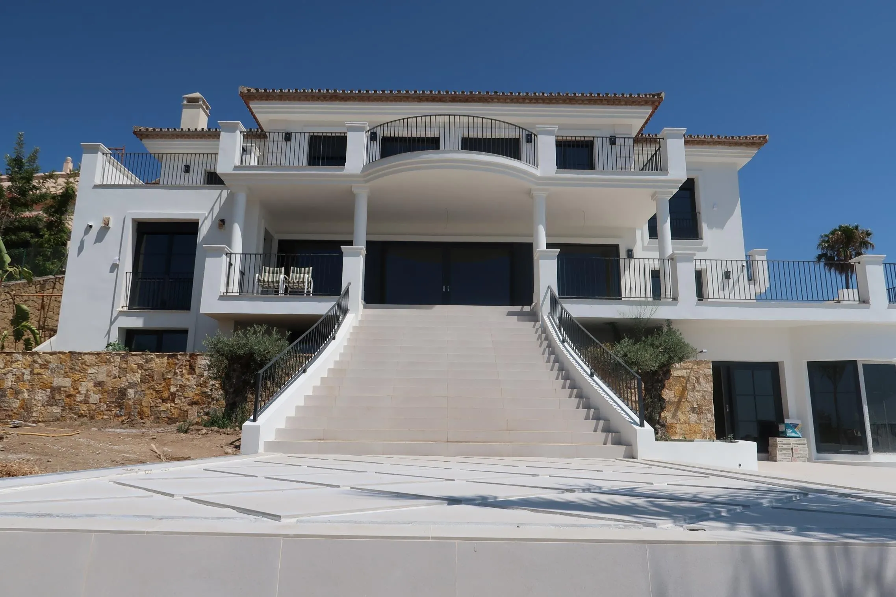
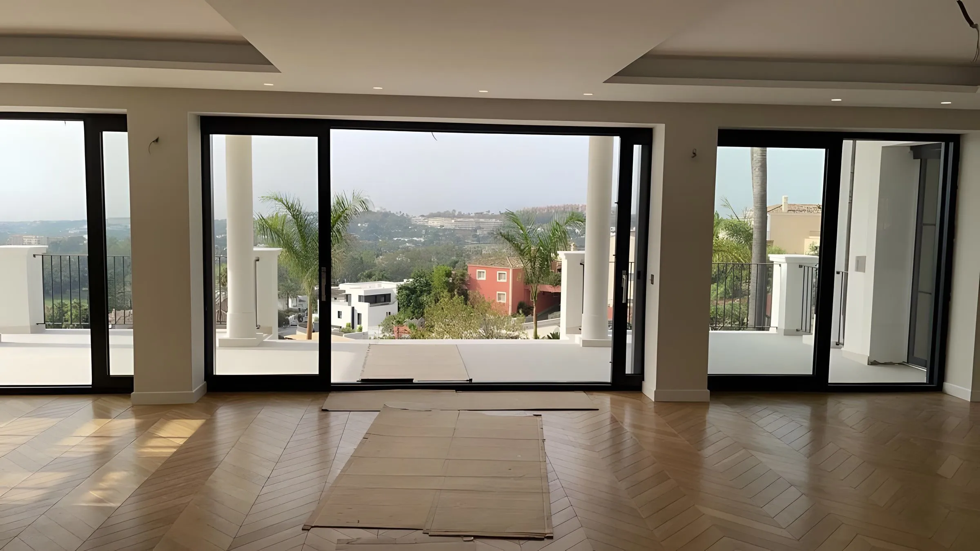
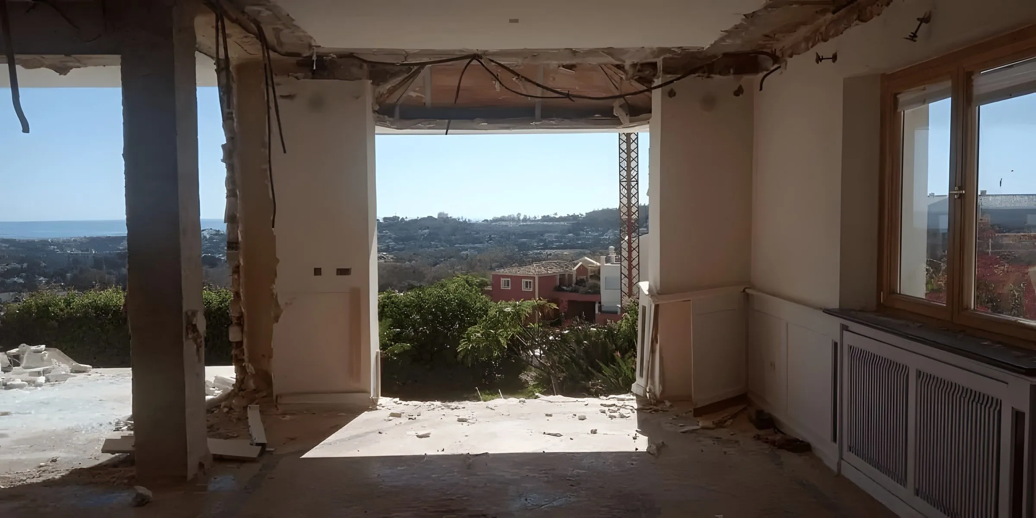
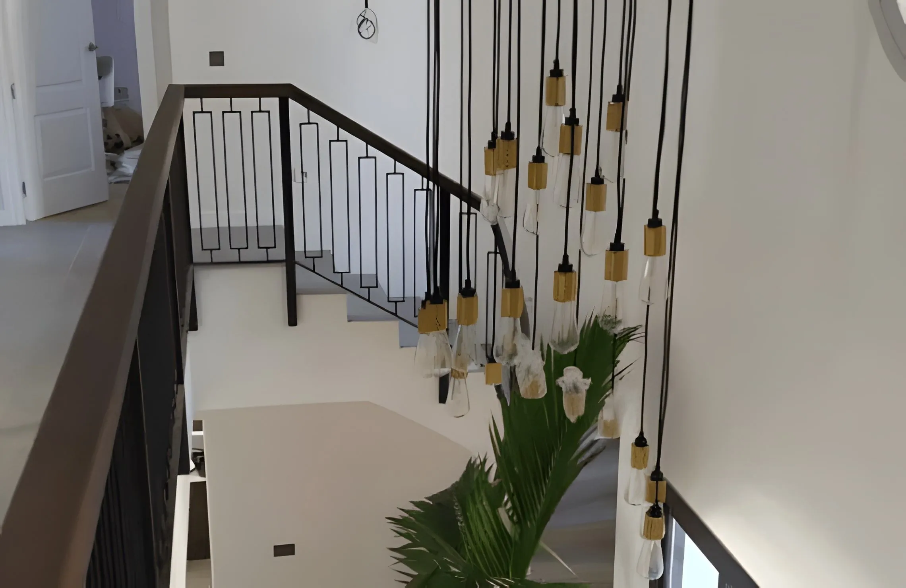
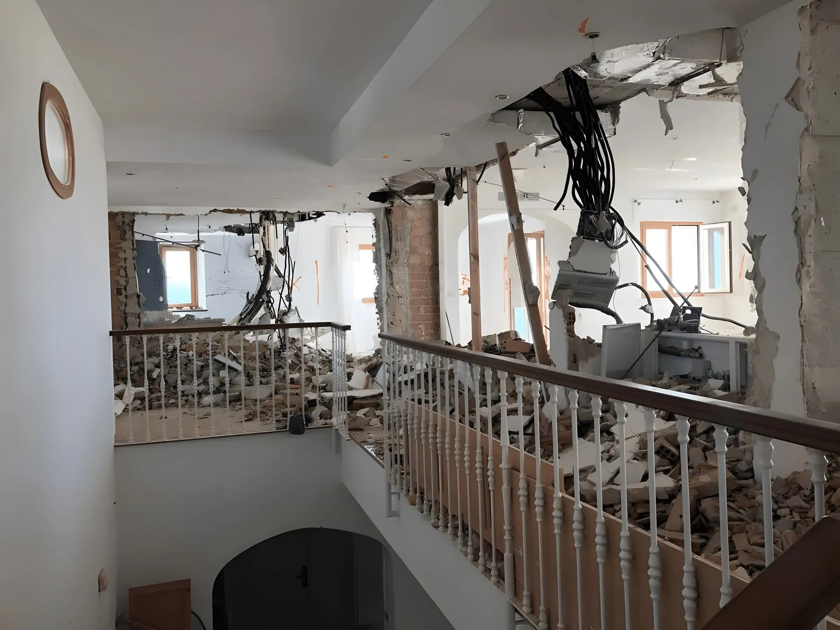
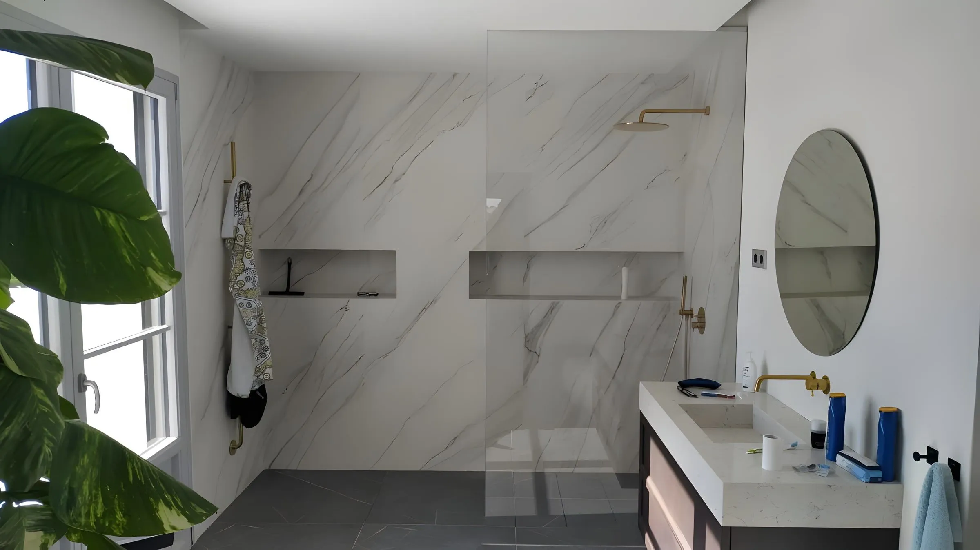
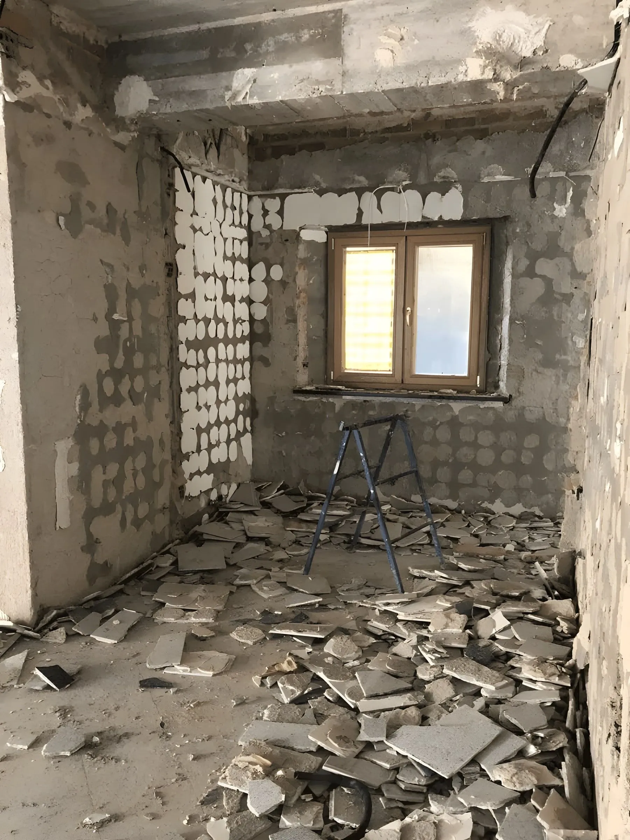
The result
Plans
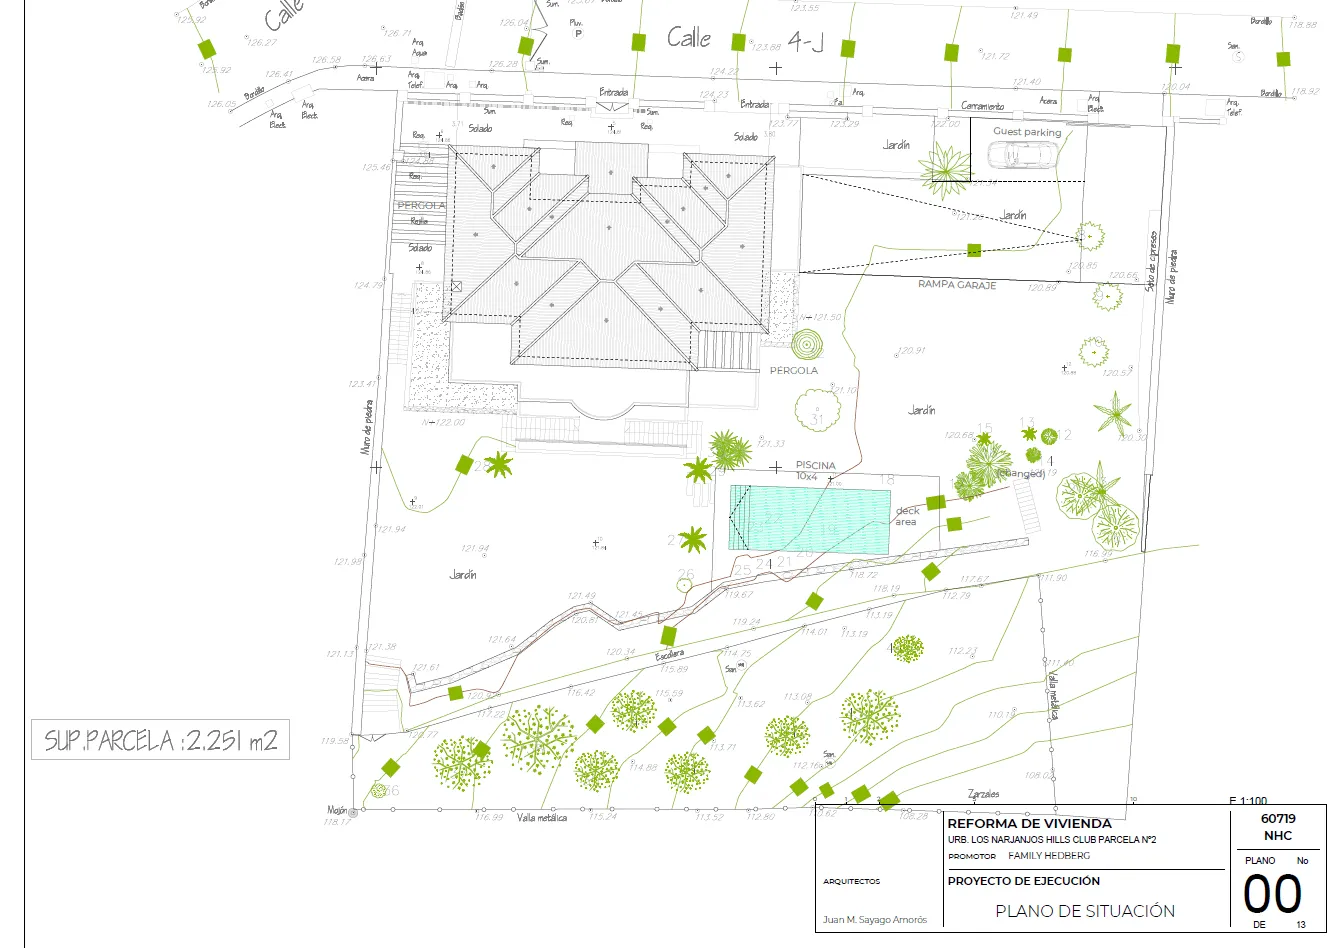
Site plan of the plot
Have a similar project in mind?
Get a quote