
Full renovation and extension
Pajarete project
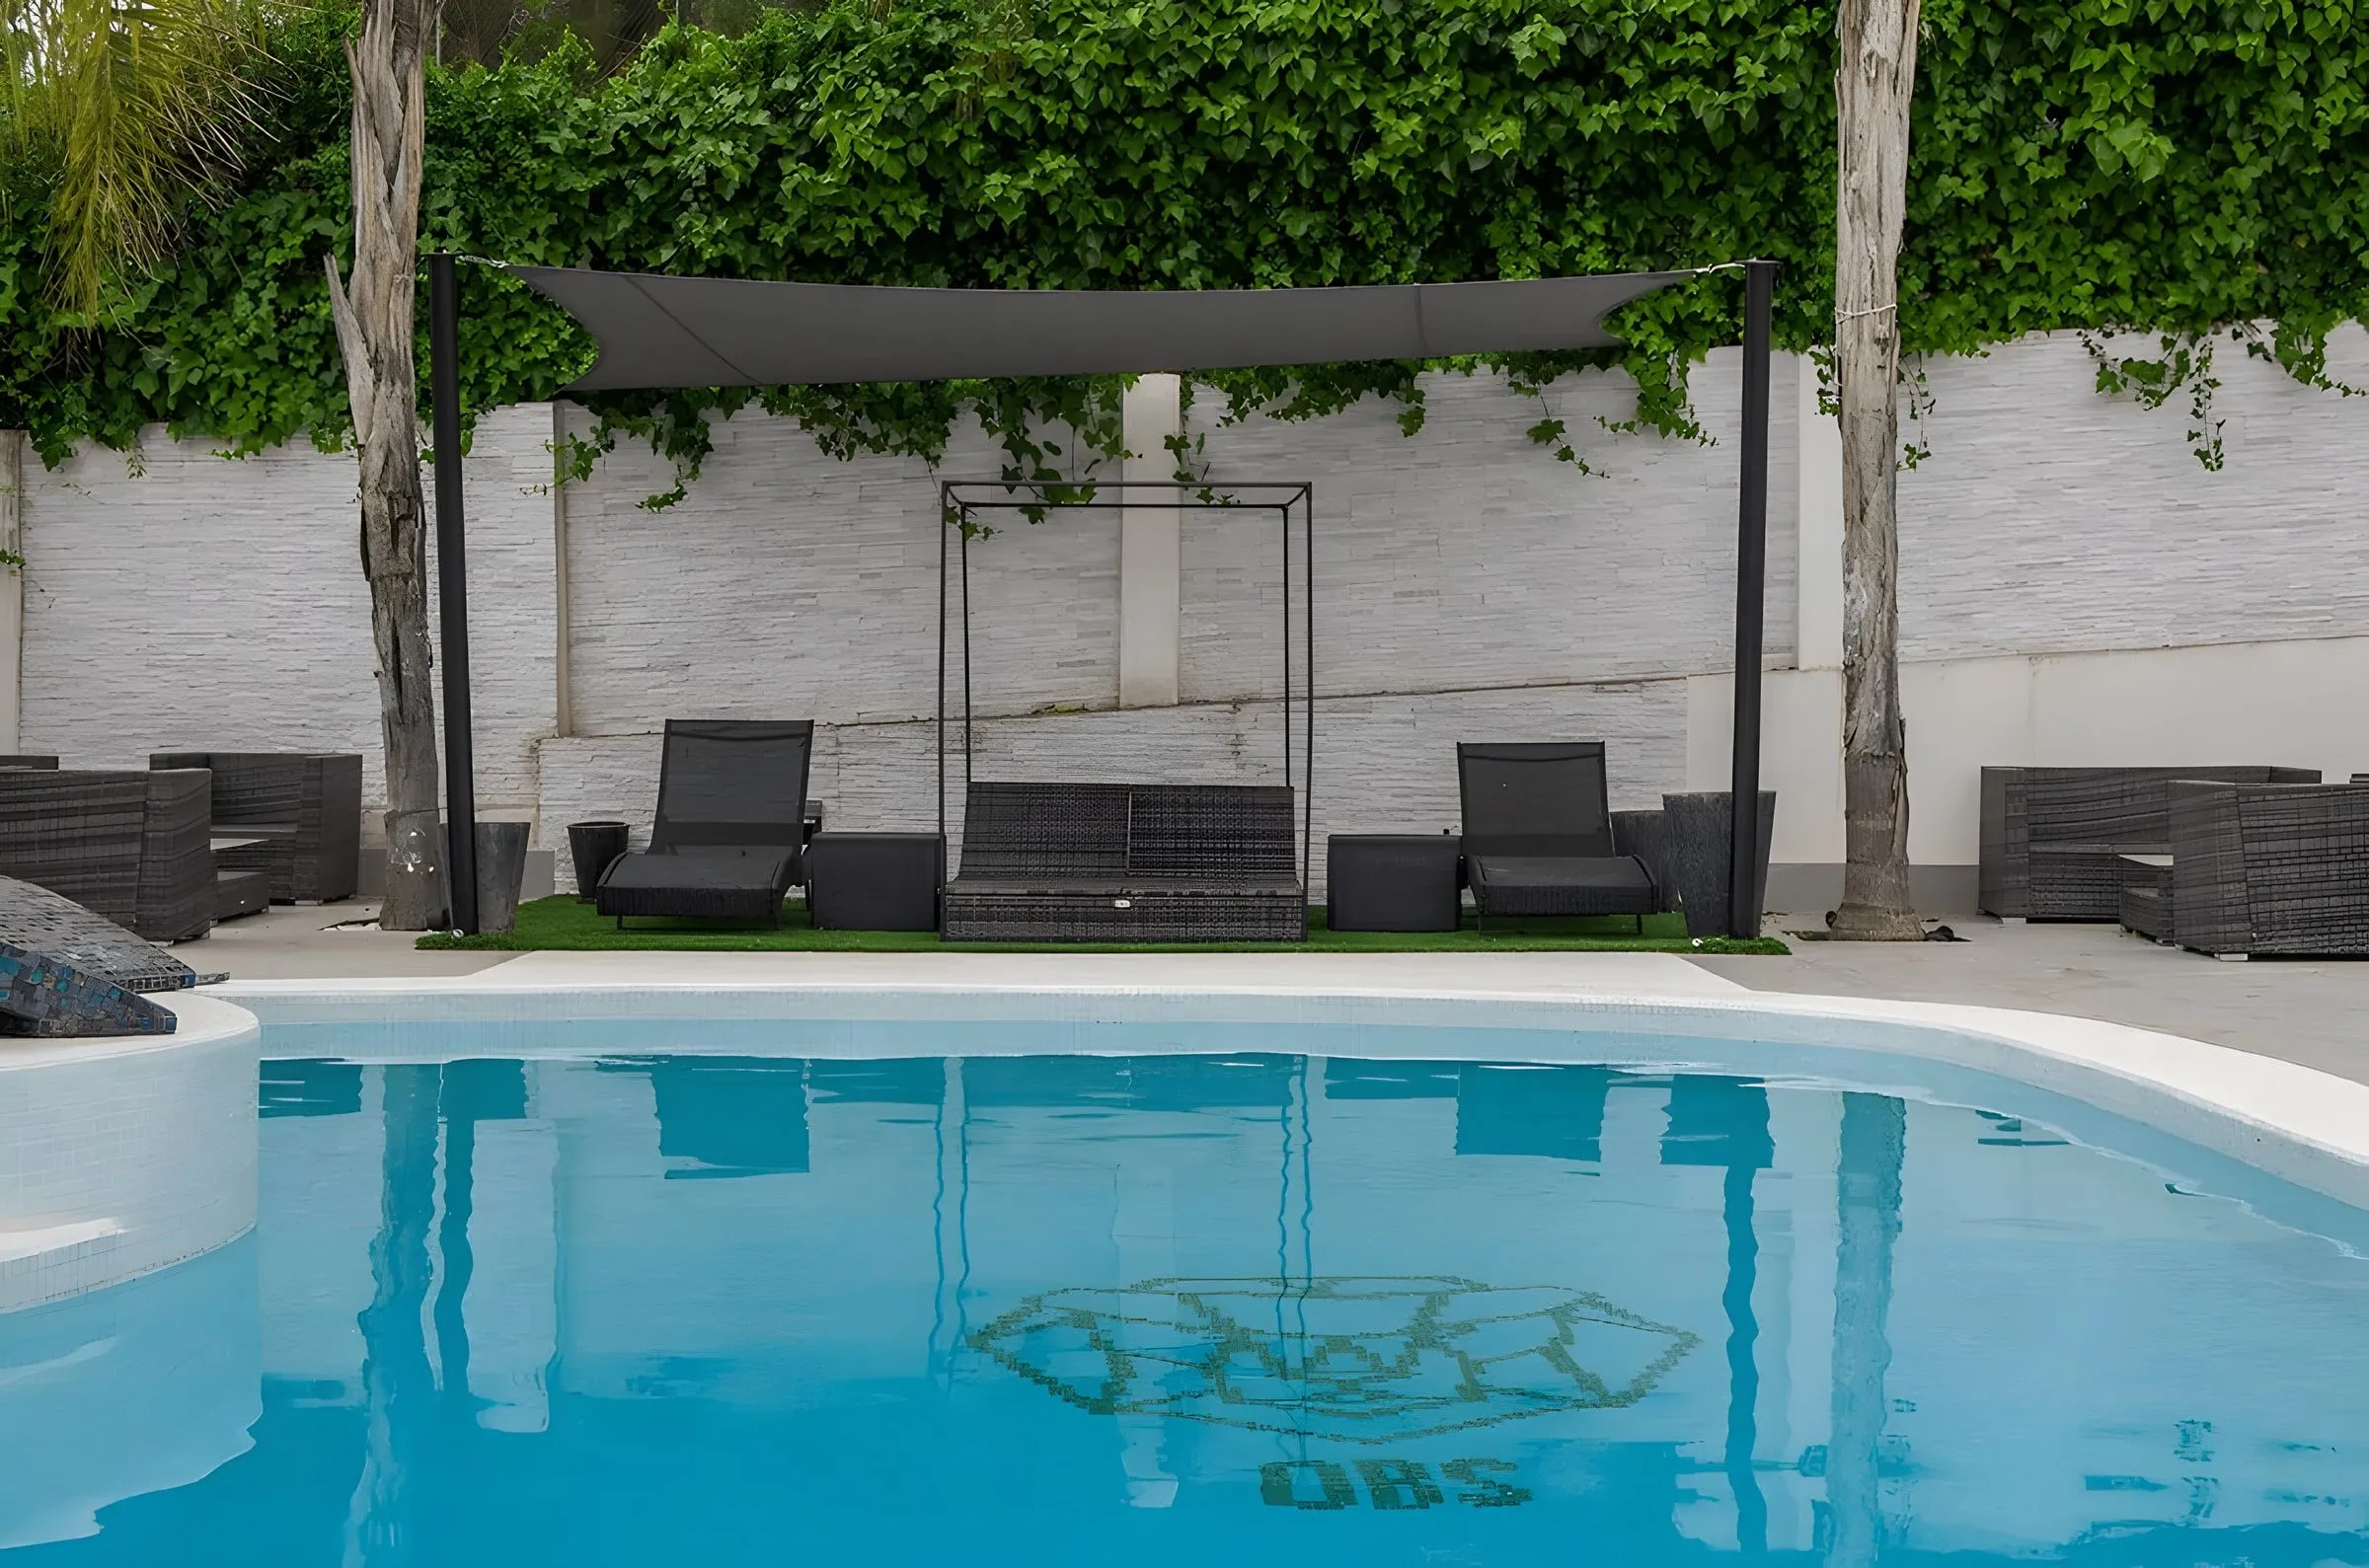
A detached house with an abandoned pool, restored from top to bottom with a new layout, a ground-floor extension and a brand-new outdoor area.
- Full renovations
- New builds & extensions
- Outdoors & pools
- Type of work
- Full renovation and extension
- Plot
- 1.195 m²
- Built area
- 350 m²
- Pool surface
- 58 m²
- Annexes
- 10 → 30 m²
01
Starting point
A detached house with a worn façade, a deteriorated pool and an overgrown garden.
02
Goals
Open-plan spaces, more living area and outdoor areas to relax and get together.
03
What we did
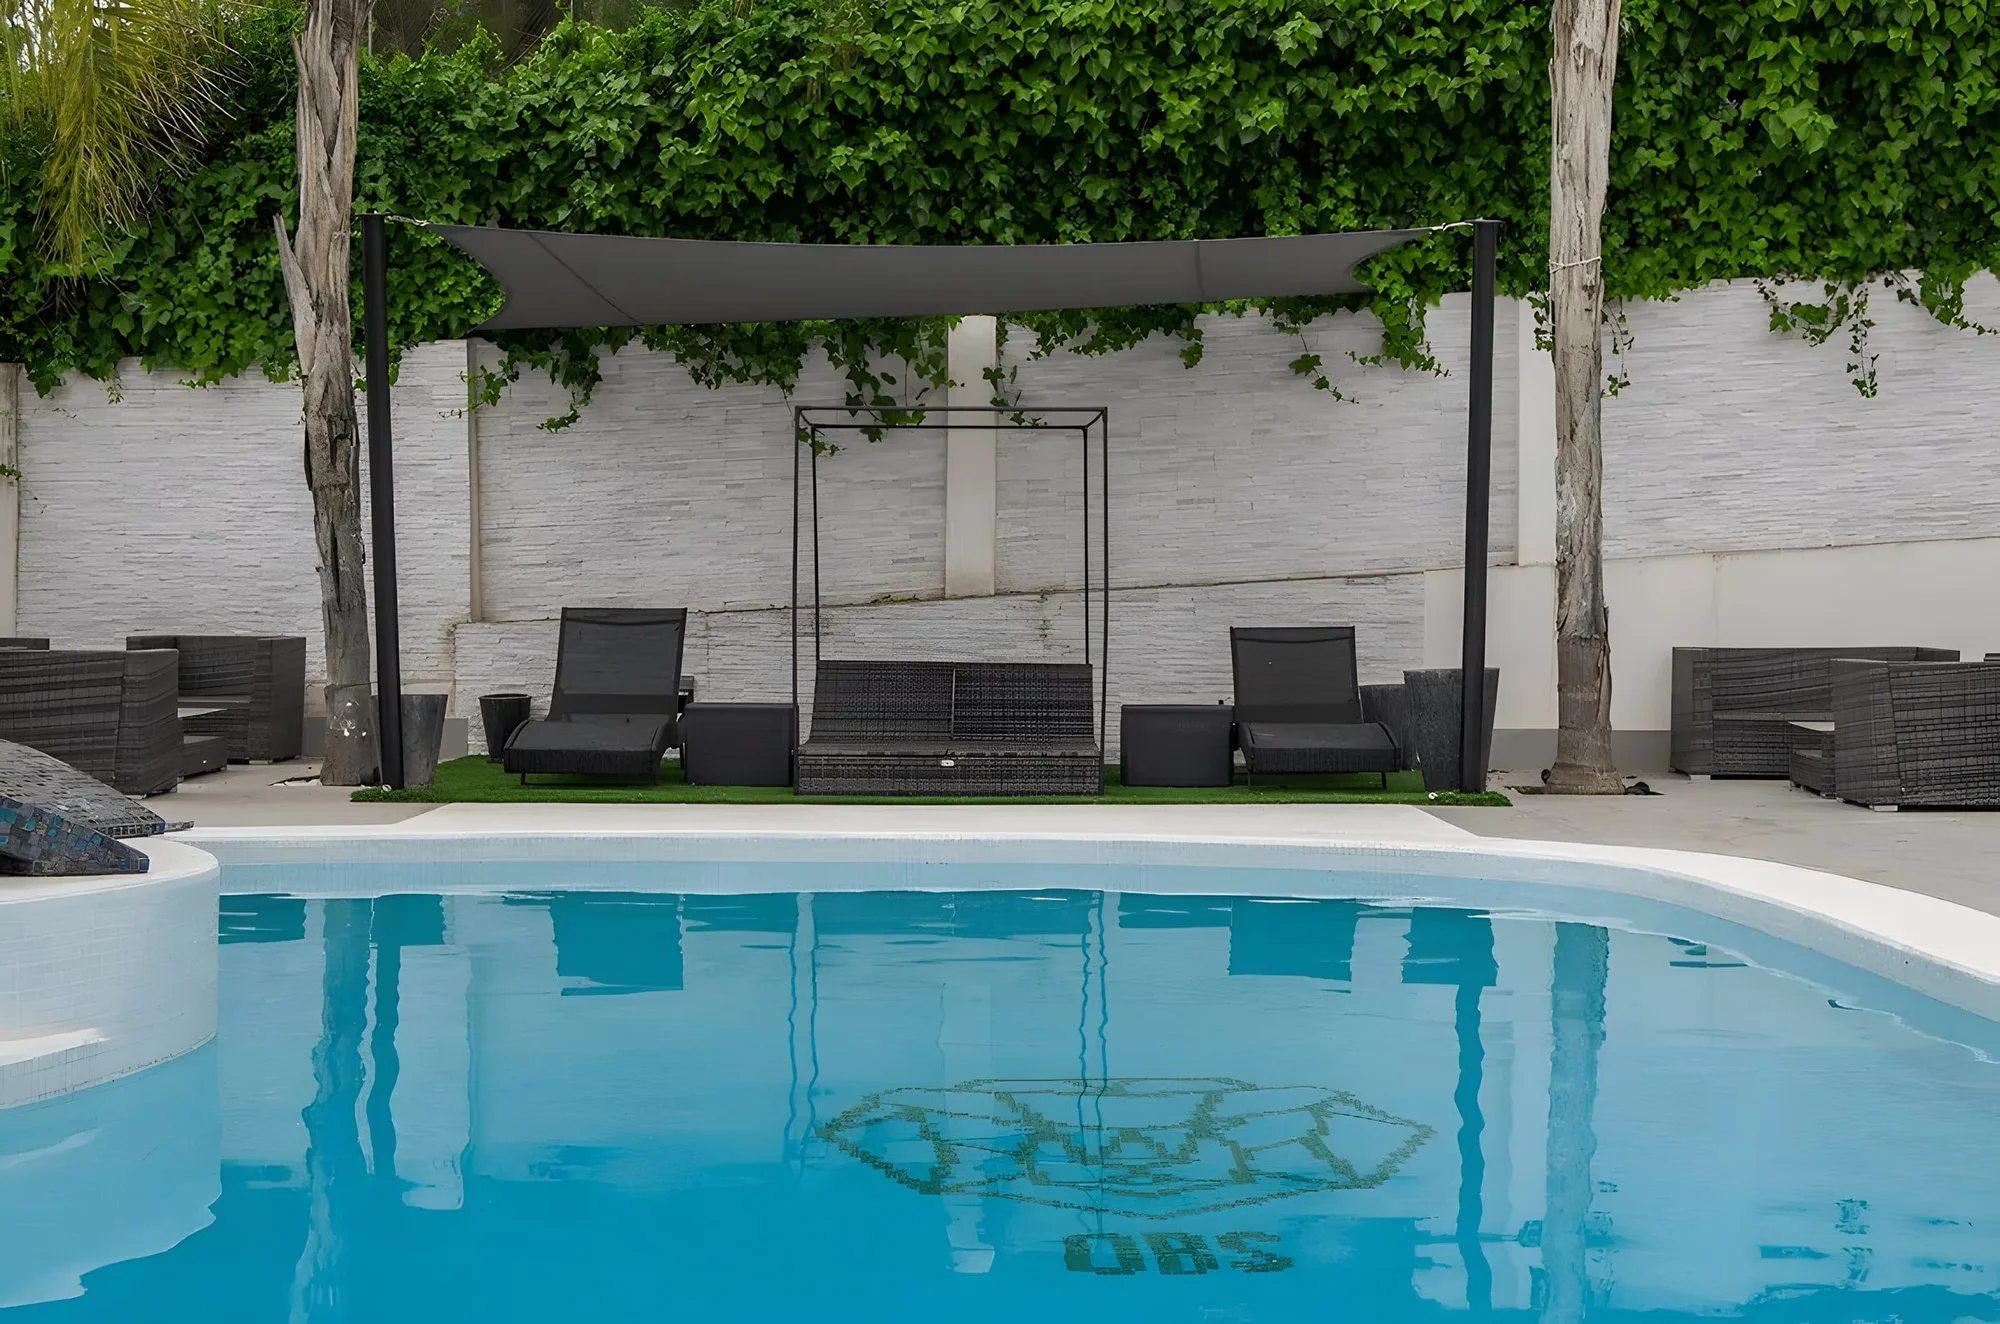
Full renovation of the house, a ground-floor extension, three times the annex space and a rebuilt pool, terraces and garden.
Before & after
The transformation
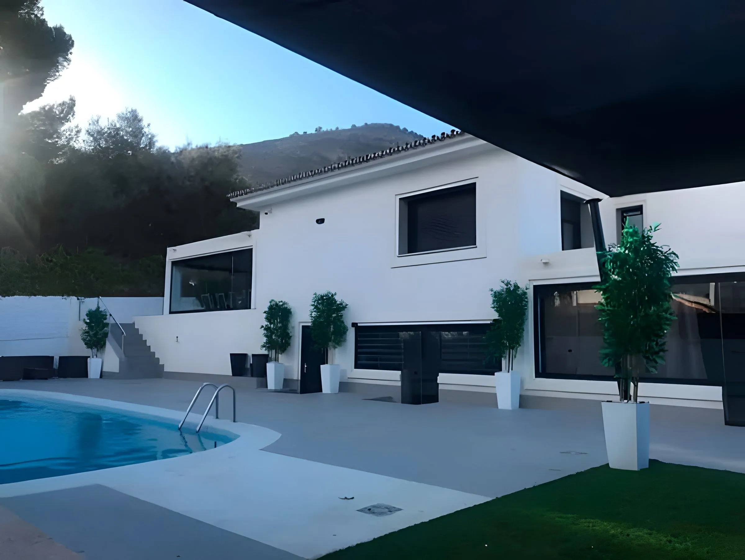
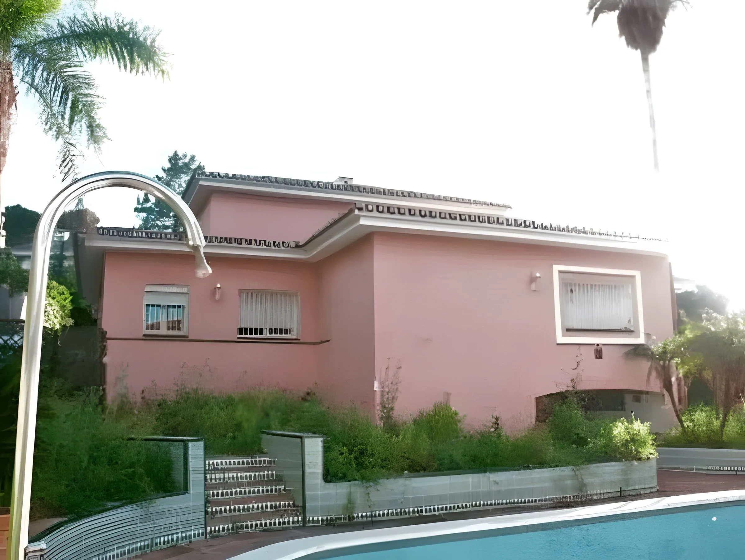
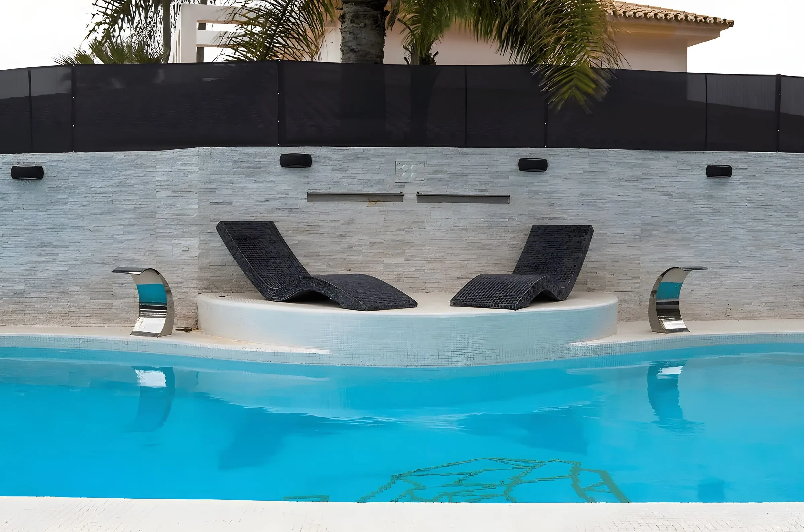
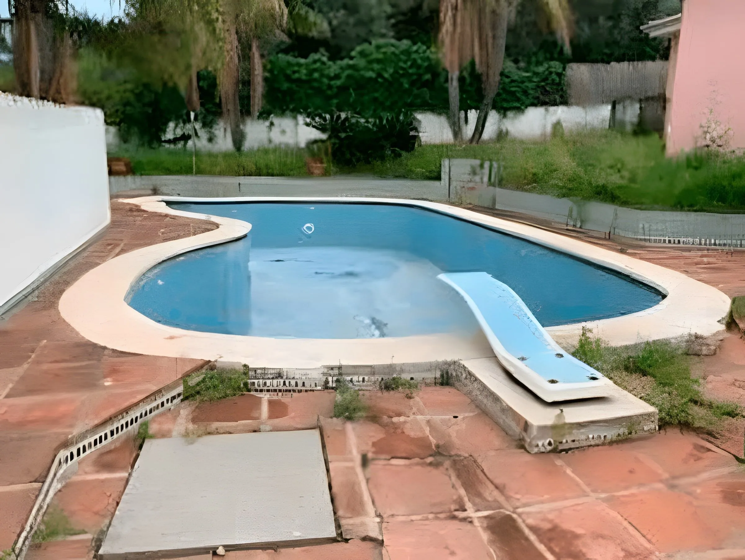
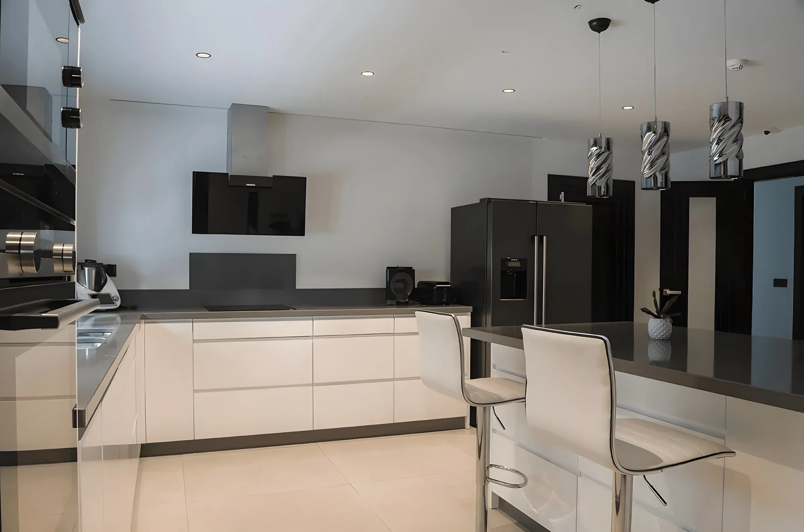
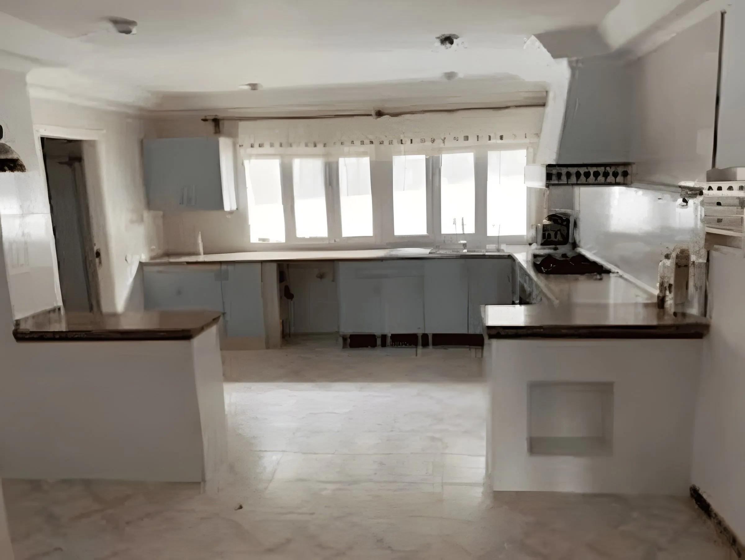
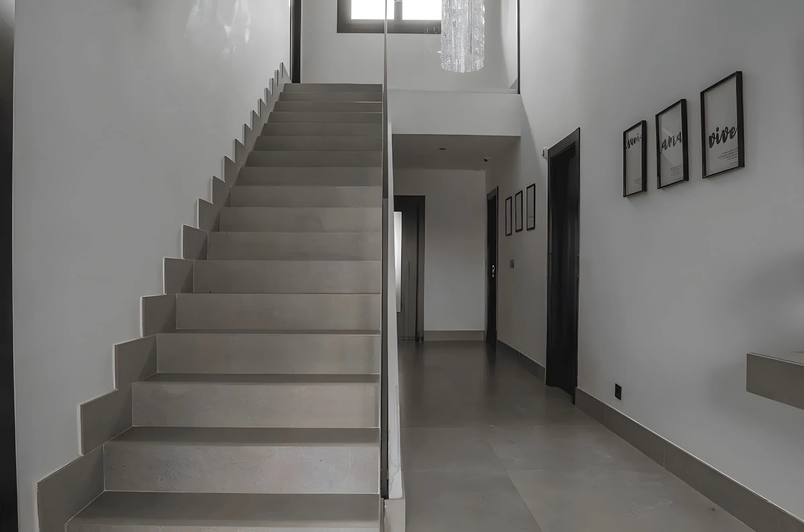
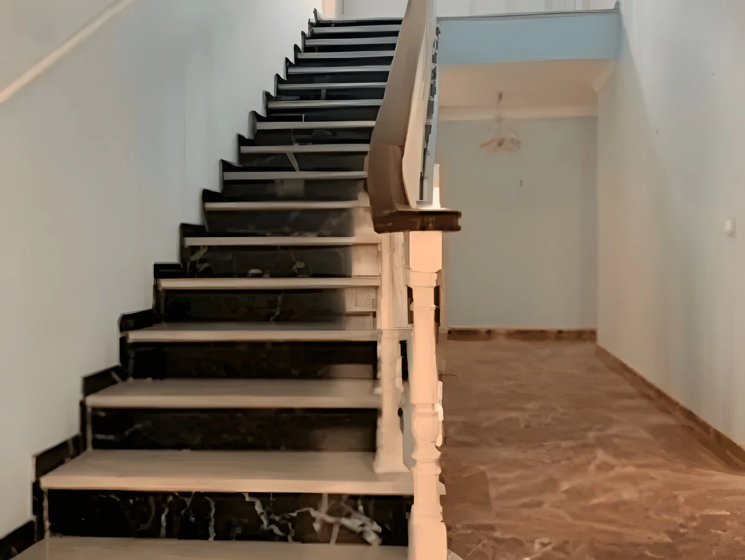
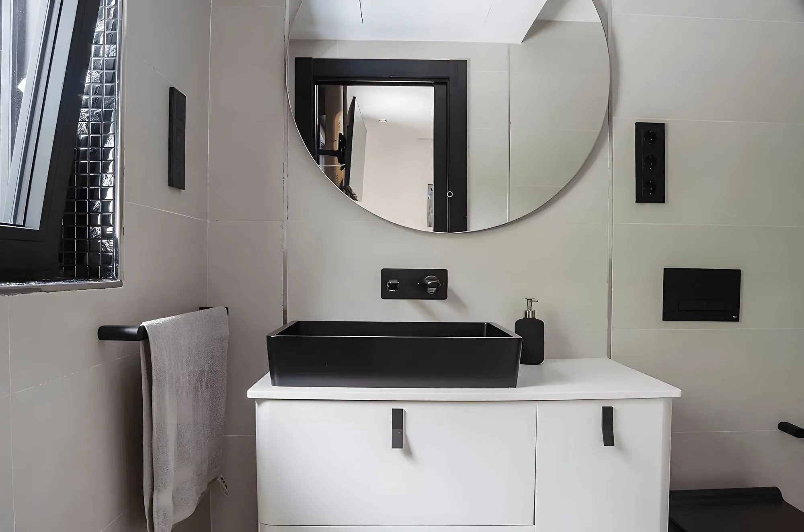
The result
Plans
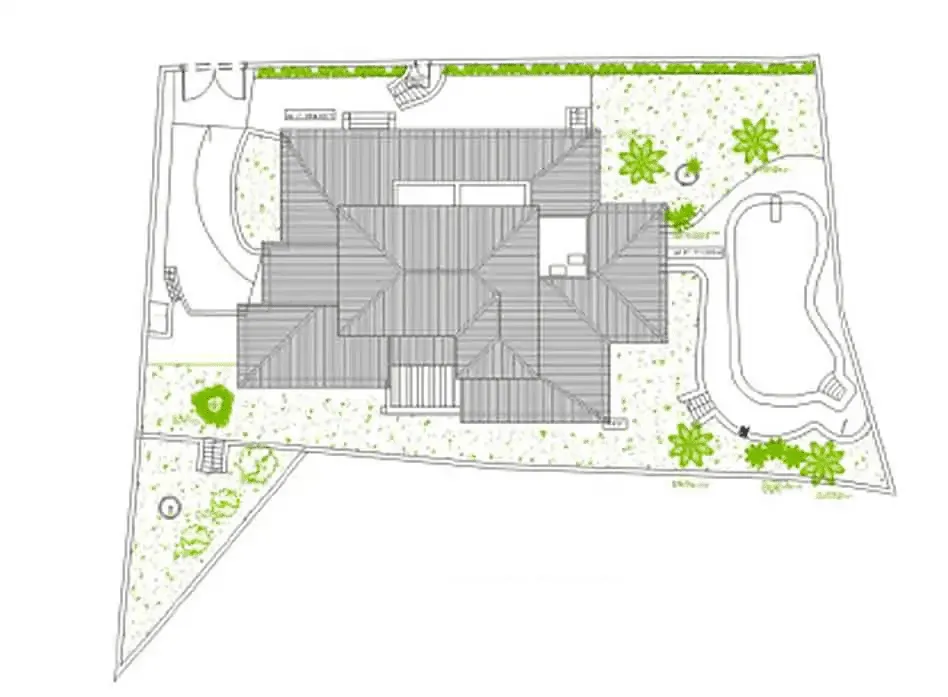
Plot plan before the renovation 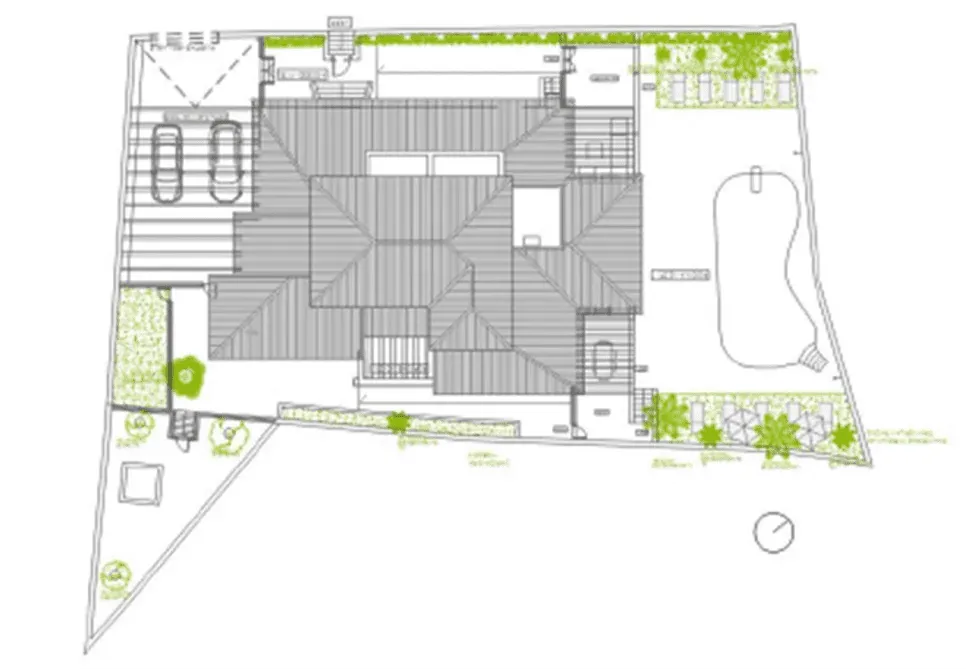
Plot plan after the renovation
Have a similar project in mind?
Get a quote